Bought with Rosie T Foster • BHHS Fox & Roach-Wayne
$135,000
$144,900
6.8%For more information regarding the value of a property, please contact us for a free consultation.
1 Bed
1 Bath
775 SqFt
SOLD DATE : 05/15/2017
Key Details
Sold Price $135,000
Property Type Single Family Home
Sub Type Unit/Flat/Apartment
Listing Status Sold
Purchase Type For Sale
Square Footage 775 sqft
Price per Sqft $174
Subdivision Old Forge Crossing
MLS Listing ID 1003194285
Sold Date 05/15/17
Style Colonial
Bedrooms 1
Full Baths 1
HOA Fees $242/mo
HOA Y/N N
Abv Grd Liv Area 775
Year Built 1973
Annual Tax Amount $1,934
Tax Year 2017
Lot Size 775 Sqft
Acres 0.02
Property Sub-Type Unit/Flat/Apartment
Source TREND
Property Description
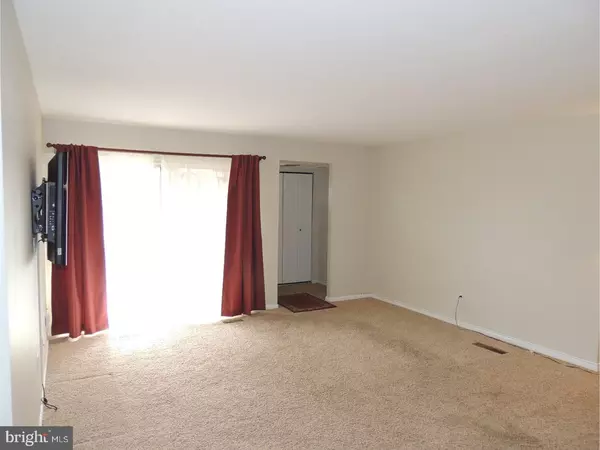
Welcome home to this turn key 1 bedroom condo in Old Forge Crossing. This 1st floor unit in the Springhouse building faces south for plenty of natural sunlight. It is tucked away from the parking lot and looks out on to a courtyard area. The home has been updated with a newer Kitchen which includes white cabinets & dark countertop, black appliances and 12" ceramic tile flooring. The bathroom has been updated with a newer vanity and top, toilet, ceramic tile flooring, lighting and accessories. There is newer Frieze carpeting throughout the living area and bedroom that is neutral in color. The wall mounted flat screen TV is included in the sale! Other amenities of the area are the community pool and tennis courts. There is also direct access to the Chester Valley Trail from the development.
Location
State PA
County Chester
Area Tredyffrin Twp (10343)
Zoning OA
Direction South
Rooms
Other Rooms Living Room, Dining Room, Primary Bedroom, Kitchen
Interior
Interior Features Butlers Pantry, Kitchen - Eat-In
Hot Water Natural Gas
Heating Gas, Forced Air
Cooling Central A/C
Flooring Fully Carpeted, Tile/Brick
Equipment Dishwasher, Disposal, Built-In Microwave
Fireplace N
Appliance Dishwasher, Disposal, Built-In Microwave
Heat Source Natural Gas
Laundry Main Floor
Exterior
Amenities Available Swimming Pool
Water Access N
Accessibility None
Garage N
Private Pool Yes
Building
Story 1
Above Ground Finished SqFt 775
Sewer Public Sewer
Water Public
Architectural Style Colonial
Level or Stories 1
Additional Building Above Grade
New Construction N
Schools
Elementary Schools New Eagle
Middle Schools Valley Forge
High Schools Conestoga Senior
School District Tredyffrin-Easttown
Others
HOA Fee Include Pool(s),Common Area Maintenance,Ext Bldg Maint
Senior Community No
Tax ID 43-05 -0817
Ownership Condominium
SqFt Source 775
Acceptable Financing Conventional
Listing Terms Conventional
Financing Conventional
Read Less Info
Want to know what your home might be worth? Contact us for a FREE valuation!

Our team is ready to help you sell your home for the highest possible price ASAP

Nearby Locations
GET MORE INFORMATION
We respect your privacy! Your information WILL NOT BE SHARED, SOLD, or REMITTED to anyone, for any reason outside the course of normal real estate exchange. By submitting, you agree to our Terms of Use and Privacy Policy.