




Bought with Carol A Jones • Keller Williams Real Estate - Media
$188,000
$193,000
2.6%For more information regarding the value of a property, please contact us for a free consultation.
3 Beds
2 Baths
1,930 SqFt
SOLD DATE : 08/02/2019
Key Details
Sold Price $188,000
Property Type Single Family Home
Sub Type Twin/Semi-Detached
Listing Status Sold
Purchase Type For Sale
Square Footage 1,930 sqft
Price per Sqft $97
Subdivision Leedom Ests
MLS Listing ID PADE490854
Sold Date 08/02/19
Style Other,Traditional
Bedrooms 3
Full Baths 1
Half Baths 1
HOA Y/N N
Abv Grd Liv Area 1,930
Year Built 1940
Available Date 2019-05-19
Annual Tax Amount $5,331
Tax Year 2018
Lot Size 3,528 Sqft
Acres 0.08
Lot Dimensions 40.00 x 100.00
Property Sub-Type Twin/Semi-Detached
Source BRIGHT
Property Description
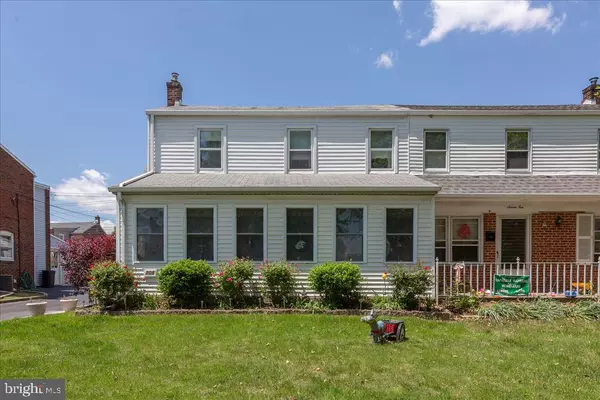
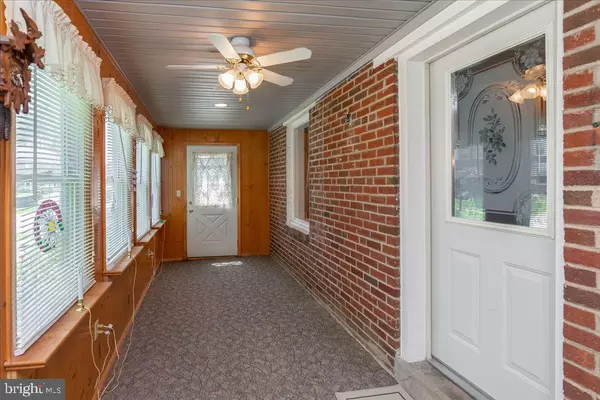
This over sized twin home in Ridley School District has 2 additions on the back of the house and an enclosed front porch, 3 good sized bedrooms and 1.5 baths! Large living room with dining room and eat-in kitchen. Full unfinished basement, back yard has a nice privacy fence great place to sit and unwind at the end of the day, and off street parking. Heater and Air conditioner was installed in 2011, new sewer line installed in 2010, downstairs powder room installed in 2011 and the hot water heater new in 2018. All the big stuff is done! The home has carpet throughout but underneath there is original hardwood floors. This home is minutes from Philadelphia, Delaware and New Jersey. It has a great location, don t let this one pass you by!
Location
State PA
County Delaware
Area Ridley Twp (10438)
Zoning RES
Rooms
Other Rooms Dining Room, Family Room, Den
Basement Full
Main Level Bedrooms 3
Interior
Interior Features Carpet, Ceiling Fan(s), Dining Area, Floor Plan - Traditional, Kitchen - Eat-In, Pantry, Walk-in Closet(s), Window Treatments
Heating Central, Forced Air
Cooling Central A/C
Flooring Fully Carpeted, Hardwood, Ceramic Tile
Fireplaces Number 1
Equipment Oven - Self Cleaning
Fireplace Y
Appliance Oven - Self Cleaning
Heat Source Natural Gas
Exterior
Water Access N
Roof Type Shingle
Accessibility None
Garage N
Private Pool No
Building
Story 2
Above Ground Finished SqFt 1930
Sewer Public Sewer
Water Public
Architectural Style Other, Traditional
Level or Stories 2
Additional Building Above Grade, Below Grade
Structure Type Dry Wall,Brick
New Construction N
Schools
Middle Schools Ridley
High Schools Ridley
School District Ridley
Others
Pets Allowed N
Senior Community No
Tax ID 38-06-00486-00
Ownership Fee Simple
SqFt Source 1930
Acceptable Financing Cash, Conventional, FHA, VA
Listing Terms Cash, Conventional, FHA, VA
Financing Cash,Conventional,FHA,VA
Special Listing Condition Standard
Read Less Info
Want to know what your home might be worth? Contact us for a FREE valuation!

Our team is ready to help you sell your home for the highest possible price ASAP

Nearby Locations
GET MORE INFORMATION
We respect your privacy! Your information WILL NOT BE SHARED, SOLD, or REMITTED to anyone, for any reason outside the course of normal real estate exchange. By submitting, you agree to our Terms of Use and Privacy Policy.
