Bought with Mark Von Zech • Realty Mark Cityscape-King of Prussia
$124,000
$124,900
0.7%For more information regarding the value of a property, please contact us for a free consultation.
3 Beds
2 Baths
1,316 SqFt
SOLD DATE : 03/12/2019
Key Details
Sold Price $124,000
Property Type Single Family Home
Sub Type Twin/Semi-Detached
Listing Status Sold
Purchase Type For Sale
Square Footage 1,316 sqft
Price per Sqft $94
Subdivision None Available
MLS Listing ID 1009918784
Sold Date 03/12/19
Style Traditional
Bedrooms 3
Full Baths 2
HOA Y/N N
Abv Grd Liv Area 1,316
Year Built 1928
Annual Tax Amount $2,666
Tax Year 2018
Lot Size 2,396 Sqft
Acres 0.06
Lot Dimensions 17X140
Property Sub-Type Twin/Semi-Detached
Source TREND
Property Description
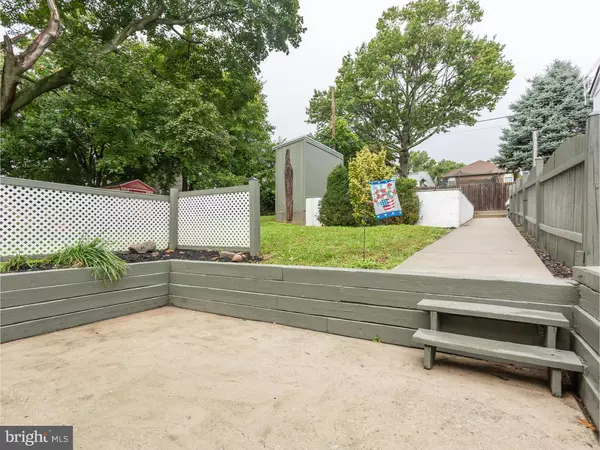
Open House 1/13/2018 You are going to love living here close to everything and almost everything is new. Walk in from a nice size front porch to a large living room first-floor bedroom and new full bath. Kitchen has granite counter tops and all new appliances. new floors throughout New central air, heater, and roof. freshly painted throughout Upstairs has 2 bedrooms the master bedroom is very large with plenty of closet space. 2nd floor also has a full bath. Nice side yard and patio in the back make for a nice place to relax from your long day. There is a parking space in the back of the house off the alleyway, so you have off-street parking. Put this one on your list only 2 miles from Delaware and walking distance to the train station.
Location
State PA
County Delaware
Area Lower Chichester Twp (10408)
Zoning RES
Rooms
Other Rooms Living Room, Primary Bedroom, Bedroom 2, Kitchen, Family Room, Bedroom 1
Basement Full, Unfinished
Interior
Interior Features Kitchen - Eat-In
Hot Water Natural Gas
Heating Forced Air
Cooling Central A/C
Flooring Fully Carpeted
Fireplace N
Heat Source Natural Gas
Laundry Main Floor
Exterior
Exterior Feature Patio(s), Porch(es)
Fence Other
Water Access N
Roof Type Flat
Accessibility None
Porch Patio(s), Porch(es)
Garage N
Private Pool No
Building
Lot Description Flag, Level, Rear Yard, SideYard(s)
Story 2
Above Ground Finished SqFt 1316
Sewer Public Sewer
Water Public
Architectural Style Traditional
Level or Stories 2
Additional Building Above Grade
New Construction N
Schools
Elementary Schools Linwood
Middle Schools Chichester
High Schools Chichester Senior
School District Chichester
Others
Senior Community No
Tax ID 08-00-00846-00
Ownership Fee Simple
SqFt Source 1316
Acceptable Financing Conventional, VA, Cash, FHA
Listing Terms Conventional, VA, Cash, FHA
Financing Conventional,VA,Cash,FHA
Special Listing Condition Standard
Read Less Info
Want to know what your home might be worth? Contact us for a FREE valuation!

Our team is ready to help you sell your home for the highest possible price ASAP

Nearby Locations
GET MORE INFORMATION
We respect your privacy! Your information WILL NOT BE SHARED, SOLD, or REMITTED to anyone, for any reason outside the course of normal real estate exchange. By submitting, you agree to our Terms of Use and Privacy Policy.