




Bought with Miguel C Martinez • Spring Hill Real Estate, LLC.
$740,000
$749,750
1.3%For more information regarding the value of a property, please contact us for a free consultation.
4 Beds
5 Baths
5,168 SqFt
SOLD DATE : 11/15/2018
Key Details
Sold Price $740,000
Property Type Single Family Home
Sub Type Detached
Listing Status Sold
Purchase Type For Sale
Square Footage 5,168 sqft
Price per Sqft $143
Subdivision Ashton Manor
MLS Listing ID 1002374788
Sold Date 11/15/18
Style Colonial
Bedrooms 4
Full Baths 3
Half Baths 2
HOA Fees $36/ann
HOA Y/N Y
Abv Grd Liv Area 3,710
Year Built 2002
Annual Tax Amount $8,991
Tax Year 2017
Lot Size 0.294 Acres
Acres 0.29
Property Sub-Type Detached
Source MRIS
Property Description
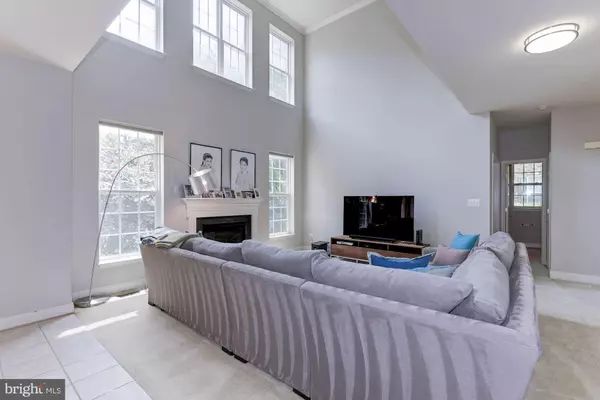
A spacious 4BR/3.55BA in Ashton Manor. A two-story foyer welcomes you into an open floor plan flooded with natural light. Gourmet kitchen with all new stainless steel appliances, master bedroom suite with fireplace, updated master bath w/ separate soaking tub & sitting room. Over 1400 Sq ft. of rec space w/ wet bar and x-tra storage. Minutes to DC, Pentagon & National Airport! Open Sun 9/9, 2-4p.
Location
State VA
County Alexandria City
Zoning R 12
Rooms
Other Rooms Living Room, Dining Room, Primary Bedroom, Sitting Room, Bedroom 2, Bedroom 3, Bedroom 4, Kitchen, Game Room, Family Room, Breakfast Room, Other
Basement Outside Entrance, Rear Entrance, Daylight, Full, Full, Walkout Level, Walkout Stairs, Sump Pump, Windows
Interior
Interior Features Breakfast Area, Family Room Off Kitchen, Kitchen - Gourmet, Combination Kitchen/Living, Kitchen - Island, Kitchen - Table Space, Dining Area, Kitchen - Eat-In, Primary Bath(s), Chair Railings, Upgraded Countertops, Crown Moldings, Double/Dual Staircase, Wet/Dry Bar, Wood Floors, Recessed Lighting, Floor Plan - Open
Hot Water Natural Gas
Heating Forced Air
Cooling Central A/C
Fireplaces Number 2
Fireplaces Type Mantel(s)
Equipment Dishwasher, Disposal, Dryer, Microwave, Cooktop, Oven - Wall, Refrigerator, Washer
Fireplace Y
Appliance Dishwasher, Disposal, Dryer, Microwave, Cooktop, Oven - Wall, Refrigerator, Washer
Heat Source Natural Gas
Exterior
Parking Features Garage Door Opener, Garage - Front Entry
Garage Spaces 2.0
Utilities Available Cable TV Available
Water Access N
Roof Type Fiberglass
Accessibility None
Attached Garage 2
Total Parking Spaces 2
Garage Y
Building
Story 3+
Above Ground Finished SqFt 3710
Sewer Public Sewer
Water Public
Architectural Style Colonial
Level or Stories 3+
Additional Building Above Grade, Below Grade
Structure Type 9'+ Ceilings,2 Story Ceilings,Tray Ceilings
New Construction N
Schools
Elementary Schools William Ramsay
High Schools Alexandria City
School District Alexandria City Public Schools
Others
Senior Community No
Tax ID 50682110
Ownership Fee Simple
SqFt Source 5168
Acceptable Financing Conventional
Listing Terms Conventional
Financing Conventional
Special Listing Condition Standard
Read Less Info
Want to know what your home might be worth? Contact us for a FREE valuation!

Our team is ready to help you sell your home for the highest possible price ASAP

Nearby Locations
GET MORE INFORMATION
We respect your privacy! Your information WILL NOT BE SHARED, SOLD, or REMITTED to anyone, for any reason outside the course of normal real estate exchange. By submitting, you agree to our Terms of Use and Privacy Policy.
