




Bought with Tracey Esbenshade • Howard Hanna Real Estate Services - Lancaster
$92,500
$95,000
2.6%For more information regarding the value of a property, please contact us for a free consultation.
3 Beds
2 Baths
1,056 SqFt
SOLD DATE : 08/19/2025
Key Details
Sold Price $92,500
Property Type Manufactured Home
Sub Type Manufactured
Listing Status Sold
Purchase Type For Sale
Square Footage 1,056 sqft
Price per Sqft $87
Subdivision Green Acres
MLS Listing ID PALA2070188
Sold Date 08/19/25
Style Ranch/Rambler
Bedrooms 3
Full Baths 2
HOA Y/N N
Abv Grd Liv Area 1,056
Year Built 2011
Available Date 2025-05-27
Annual Tax Amount $480
Tax Year 2024
Lot Dimensions 0.00 x 0.00
Property Sub-Type Manufactured
Source BRIGHT
Property Description
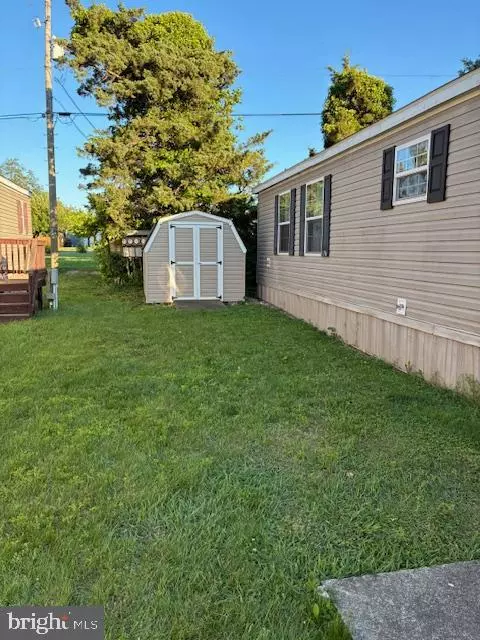
Come check out this well-maintained 2011 Redman Homes Mobile Home. This 3 bedroom, 2 Bath home is conveniently located right off 272, but in a quiet 55+ neighborhood that feels off the beaten path. If you are looking to find you next home or are ready to downsize to a single story living- this might be the home for you.
Location
State PA
County Lancaster
Area West Earl Twp (10521)
Zoning RESIDENTIAL
Rooms
Main Level Bedrooms 3
Interior
Hot Water Electric
Heating Forced Air
Cooling Central A/C
Equipment Dishwasher, Dryer - Electric, Stove, Washer
Fireplace N
Appliance Dishwasher, Dryer - Electric, Stove, Washer
Heat Source Propane - Owned
Exterior
Garage Spaces 2.0
Water Access N
Roof Type Shingle
Accessibility None
Total Parking Spaces 2
Garage N
Building
Story 1
Above Ground Finished SqFt 1056
Sewer Public Sewer
Water Public
Architectural Style Ranch/Rambler
Level or Stories 1
Additional Building Above Grade, Below Grade
New Construction N
Schools
School District Conestoga Valley
Others
HOA Fee Include Water,Sewer,Trash
Senior Community Yes
Age Restriction 55
Tax ID 210-95824-3-0099
Ownership Fee Simple
SqFt Source 1056
Acceptable Financing Conventional, Cash
Listing Terms Conventional, Cash
Financing Conventional,Cash
Special Listing Condition Standard
Read Less Info
Want to know what your home might be worth? Contact us for a FREE valuation!

Our team is ready to help you sell your home for the highest possible price ASAP

Nearby Locations
GET MORE INFORMATION
We respect your privacy! Your information WILL NOT BE SHARED, SOLD, or REMITTED to anyone, for any reason outside the course of normal real estate exchange. By submitting, you agree to our Terms of Use and Privacy Policy.
