


Bought with Jacqueline McHugh • KW Greater West Chester
$495,000
$498,000
0.6%For more information regarding the value of a property, please contact us for a free consultation.
3 Beds
3 Baths
2,076 SqFt
SOLD DATE : 06/27/2025
Key Details
Sold Price $495,000
Property Type Townhouse
Sub Type Interior Row/Townhouse
Listing Status Sold
Purchase Type For Sale
Square Footage 2,076 sqft
Price per Sqft $238
Subdivision Sinclair Springs
MLS Listing ID PACT2091430
Sold Date 06/27/25
Style Traditional
Bedrooms 3
Full Baths 2
Half Baths 1
HOA Fees $185/mo
HOA Y/N Y
Abv Grd Liv Area 1,776
Year Built 2019
Available Date 2025-05-02
Annual Tax Amount $6,413
Tax Year 2024
Lot Size 1,365 Sqft
Acres 0.03
Property Sub-Type Interior Row/Townhouse
Source BRIGHT
Property Description
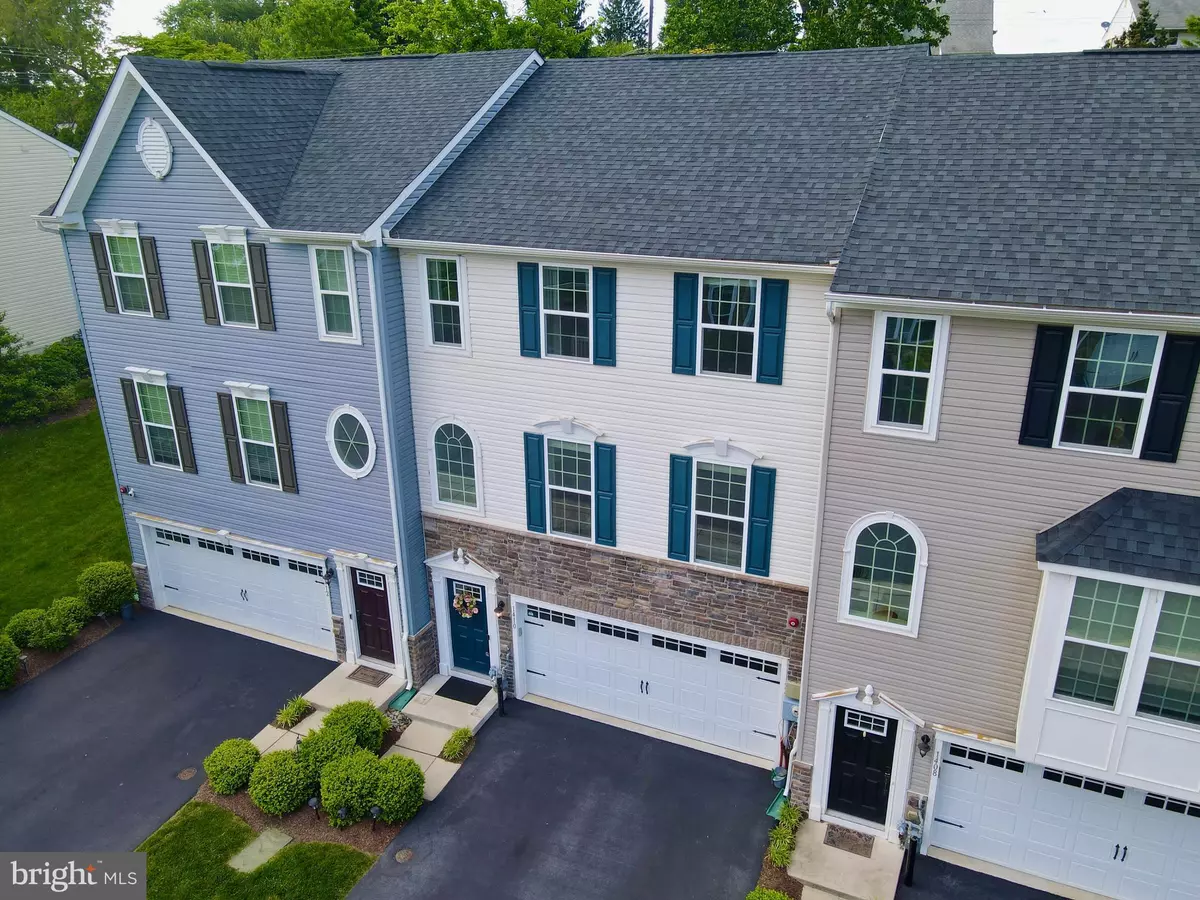
Why buy new construction? Like NEW, (on;y 6 years old),impeccably maintained luxury townhome located just minutes from downtown Kennett Square's vibrant restaurants, shopping, history, and the beautiful Longwood Gardens! This home is truly move-in ready with Stainless Steel Appliances, Gourmet Kitchen Island, 42” Kitchen Cabinets, 9 foot ceilings on the main level, 3 Bedrooms and 2 ½ baths (includes an Owner's Suite with full bath and walk-in closet), Finished Basement and two-car garage . Recent updates include Luxury Vinyl Plank Flooring throughout the home, Kitchen Backsplash, Board and Batten, and a Trex Deck. Several scenic walking trails throughout this home's community provide walkable routes to the Kennett Borough, The Creamery, Braeloch Brewing and more! Sinclair Springs offers hassle-free living with lawn care/landscaping, common area maintenance, ample guest parking, trash/snow removal, and an exclusive playground for residents. This community is located within the award-winning Kennett Consolidated School district with an easy commute to surrounding areas such as West Chester, Wilmington, and Philadelphia. Don't miss out on the chance to make this home yours!
Location
State PA
County Chester
Area Kennett Twp (10362)
Zoning RESIDENTIAL
Rooms
Other Rooms Dining Room, Primary Bedroom, Bedroom 2, Bedroom 3, Kitchen, Family Room, Basement, Bathroom 1, Primary Bathroom
Basement Fully Finished
Interior
Interior Features Floor Plan - Open, Kitchen - Eat-In
Hot Water Electric
Heating Forced Air
Cooling Central A/C
Fireplace N
Heat Source Natural Gas
Exterior
Exterior Feature Deck(s)
Parking Features Garage - Front Entry
Garage Spaces 4.0
Water Access N
Accessibility None
Porch Deck(s)
Attached Garage 2
Total Parking Spaces 4
Garage Y
Private Pool No
Building
Story 2
Foundation Concrete Perimeter
Above Ground Finished SqFt 1776
Sewer Public Sewer
Water Public
Architectural Style Traditional
Level or Stories 2
Additional Building Above Grade, Below Grade
New Construction N
Schools
School District Kennett Consolidated
Others
HOA Fee Include Common Area Maintenance,Trash,Snow Removal,Lawn Maintenance
Senior Community No
Tax ID 62-03 -0472
Ownership Fee Simple
SqFt Source 2076
Acceptable Financing Conventional, Cash, VA, FHA
Listing Terms Conventional, Cash, VA, FHA
Financing Conventional,Cash,VA,FHA
Special Listing Condition Standard
Read Less Info
Want to know what your home might be worth? Contact us for a FREE valuation!

Our team is ready to help you sell your home for the highest possible price ASAP

Nearby Locations
GET MORE INFORMATION
We respect your privacy! Your information WILL NOT BE SHARED, SOLD, or REMITTED to anyone, for any reason outside the course of normal real estate exchange. By submitting, you agree to our Terms of Use and Privacy Policy.
