

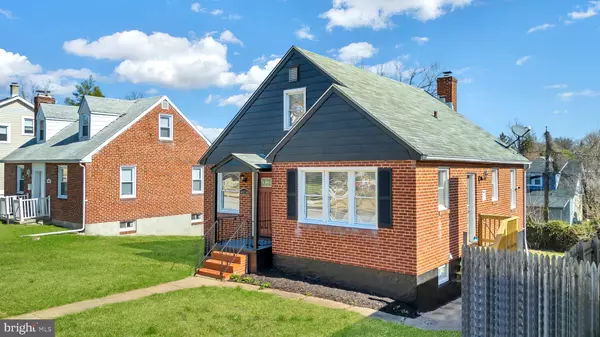


Bought with Tina C Beliveau • EXP Realty, LLC
$268,000
$269,999
0.7%For more information regarding the value of a property, please contact us for a free consultation.
3 Beds
2 Baths
1,599 SqFt
SOLD DATE : 05/01/2025
Key Details
Sold Price $268,000
Property Type Single Family Home
Sub Type Detached
Listing Status Sold
Purchase Type For Sale
Square Footage 1,599 sqft
Price per Sqft $167
Subdivision Anthonyville
MLS Listing ID MDBA2145524
Sold Date 05/01/25
Style Cape Cod
Bedrooms 3
Full Baths 2
HOA Y/N N
Abv Grd Liv Area 1,299
Year Built 1955
Available Date 2024-12-20
Annual Tax Amount $3,743
Tax Year 2024
Lot Size 5,685 Sqft
Acres 0.13
Property Sub-Type Detached
Source BRIGHT
Property Description
Welcome to the beautifully updated 4014 Parkwood! This home boasts an open-concept living space, three spacious bedrooms, two bathrooms, and a versatile bonus room. Enjoy modern updates, including brand-new flooring, a new water heater, updated lighting, fresh paint, and new carpet throughout.
The expansive basement provides the perfect space for a man cave, entertainment area, or additional living space. With bedrooms on the first level and lower level, plus a bonus space on the top floor, this home offers flexibility to fit your needs.
Step outside to a large backyard, perfect for gatherings, gardening, or creating your own outdoor oasis.
Don't miss your chance to see this home in person—schedule your tour today!
Location
State MD
County Baltimore City
Zoning R-5
Rooms
Other Rooms Bonus Room
Basement Fully Finished
Main Level Bedrooms 3
Interior
Hot Water Natural Gas
Cooling Central A/C
Fireplace N
Heat Source Natural Gas
Exterior
Water Access N
Accessibility None
Garage N
Building
Story 3
Foundation Concrete Perimeter
Above Ground Finished SqFt 1299
Sewer Public Sewer
Water Public
Architectural Style Cape Cod
Level or Stories 3
Additional Building Above Grade, Below Grade
New Construction N
Schools
School District Baltimore City Public Schools
Others
Senior Community No
Tax ID 0327025844 002
Ownership Fee Simple
SqFt Source 1599
Special Listing Condition Standard
Read Less Info
Want to know what your home might be worth? Contact us for a FREE valuation!

Our team is ready to help you sell your home for the highest possible price ASAP

Nearby Locations
GET MORE INFORMATION
We respect your privacy! Your information WILL NOT BE SHARED, SOLD, or REMITTED to anyone, for any reason outside the course of normal real estate exchange. By submitting, you agree to our Terms of Use and Privacy Policy.
