
REQUEST A TOUR If you would like to see this home without being there in person, select the "Virtual Tour" option and your agent will contact you to discuss available opportunities.
In-PersonVirtual Tour

$ 450,000
Est. payment | /mo
4 Beds
2.5 Baths
1,901 SqFt
$ 450,000
Est. payment | /mo
4 Beds
2.5 Baths
1,901 SqFt
Open House
Sat Sep 19, 12:00 pm - 2:00 pm
Sun Sep 20, 1:00 pm - 3:00 pm
Key Details
Property Type Townhouse
Listing Status Coming Soon
Purchase Type For Sale
Square Footage 1,901 sqft
Price per Sqft $236
Bedrooms 4
Full Baths 2
Half Baths 1
Property Description
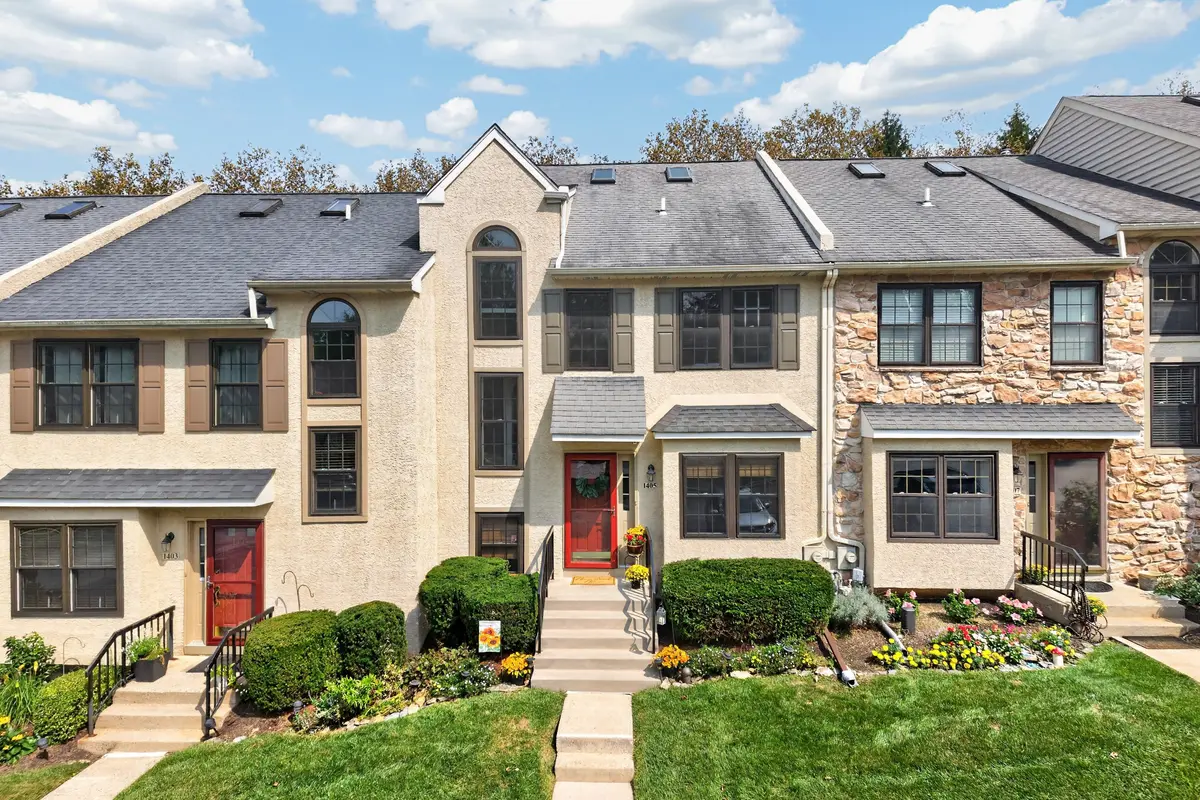
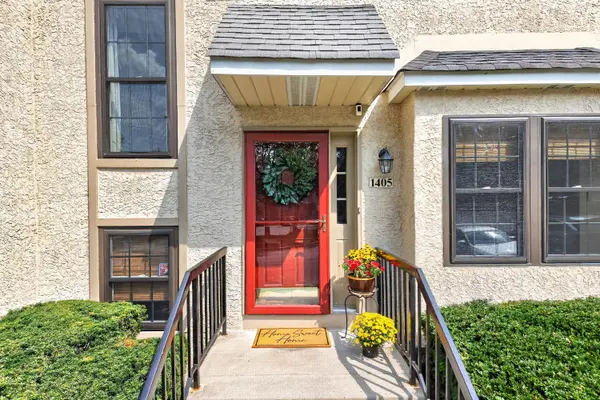
Welcome to 1405 Aspen Court, tucked into The Woodlands, a beautifully maintained community of just 100 townhomes surrounded by mature trees and established landscaping. This peaceful setting feels tucked away while putting you just minutes from the shops, restaurants, and charm of West Chester Borough, Boot Road Park, Exton Main Street, nearby train stations, and everyday shopping and dining. With convenient access to Routes 100, 202, and 30 and located within the award-winning West Chester Area School District, it's hard to beat this location.
Offering 1,901 square feet of living space across three finished levels, this bright and spacious 4-bedroom home offers plenty of room to spread out, along with a large unfinished basement for additional storage. Pride of ownership is evident throughout, with a home that has been thoughtfully cared for and updated over the years, including the expanded deck, remodeled primary bath, flooring, windows, skylights, kitchen finishes, and more.
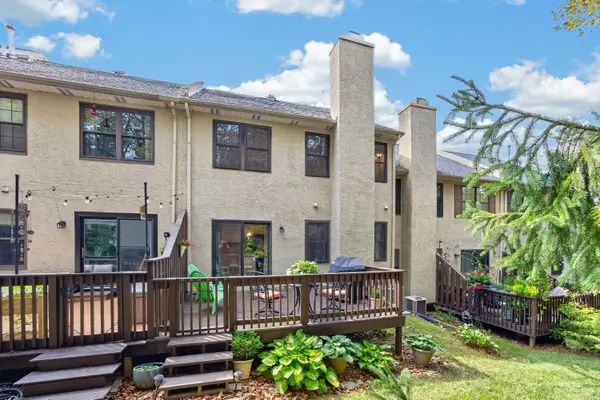
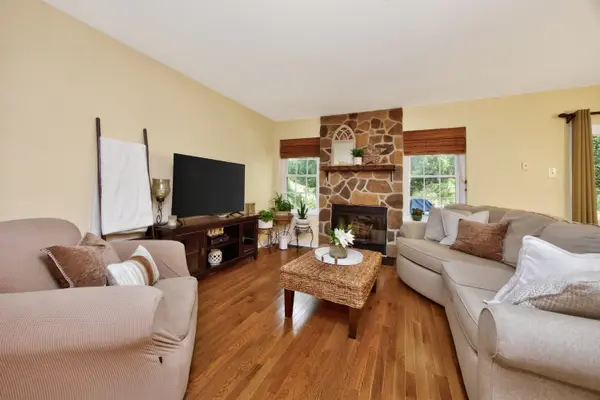
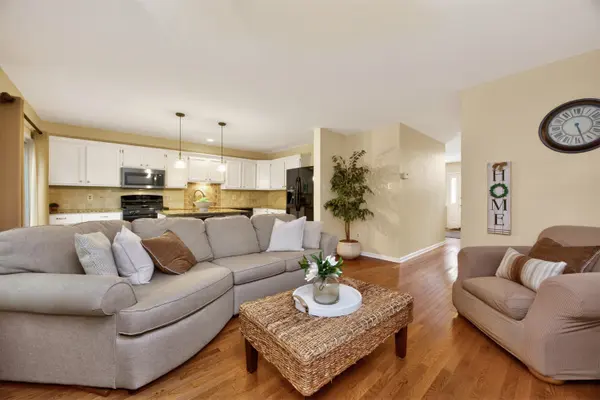
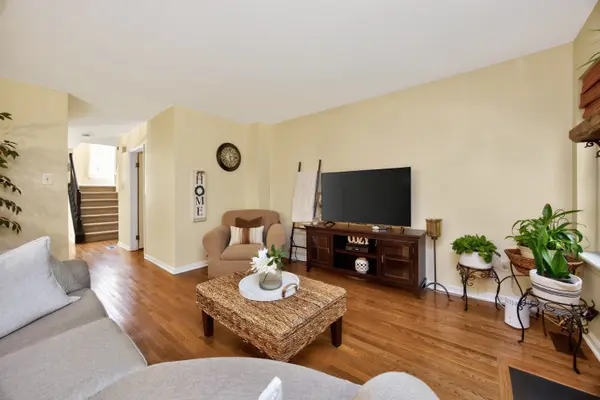
The main level is warm and inviting, with beautiful hardwood floors and a large dining room with plenty of space for everyday meals and gatherings. The updated kitchen features white cabinetry, granite countertops, a tile backsplash, and a center island with seating, opening naturally to the living room. A beautiful stone wood-burning fireplace anchors the space and adds character and warmth. Sliding glass doors fill the space with natural light and lead to the large, sunny deck, perfect for outdoor dining, morning coffee, entertaining, or simply relaxing among the surrounding trees. A convenient powder room completes the first floor.
The second floor continues the bright and spacious feel, with updated flooring throughout the bedrooms. The large primary suite features a walk-in closet and a beautifully remodeled private bath with a gorgeous vanity, stall shower, and separate soaking tub. Two additional generously sized bedrooms offer plenty of natural light and ample closet space. A full hallway bath and conveniently located laundry area complete this level.
Up one more level, the huge third-floor loft adds even more flexibility. With a closet and two skylights filling the room with natural light, this space works beautifully as the fourth bedroom, home office, playroom, workout space, or whatever best fits your needs.
Come see why this one stands out.
Offering 1,901 square feet of living space across three finished levels, this bright and spacious 4-bedroom home offers plenty of room to spread out, along with a large unfinished basement for additional storage. Pride of ownership is evident throughout, with a home that has been thoughtfully cared for and updated over the years, including the expanded deck, remodeled primary bath, flooring, windows, skylights, kitchen finishes, and more.
The main level is warm and inviting, with beautiful hardwood floors and a large dining room with plenty of space for everyday meals and gatherings. The updated kitchen features white cabinetry, granite countertops, a tile backsplash, and a center island with seating, opening naturally to the living room. A beautiful stone wood-burning fireplace anchors the space and adds character and warmth. Sliding glass doors fill the space with natural light and lead to the large, sunny deck, perfect for outdoor dining, morning coffee, entertaining, or simply relaxing among the surrounding trees. A convenient powder room completes the first floor.
The second floor continues the bright and spacious feel, with updated flooring throughout the bedrooms. The large primary suite features a walk-in closet and a beautifully remodeled private bath with a gorgeous vanity, stall shower, and separate soaking tub. Two additional generously sized bedrooms offer plenty of natural light and ample closet space. A full hallway bath and conveniently located laundry area complete this level.
Up one more level, the huge third-floor loft adds even more flexibility. With a closet and two skylights filling the room with natural light, this space works beautifully as the fourth bedroom, home office, playroom, workout space, or whatever best fits your needs.
Come see why this one stands out.
Location
State PA
County Chester
Listed by Sigal Waters • The Sigal Waters Team
Nearby Locations
GET MORE INFORMATION
We respect your privacy! Your information WILL NOT BE SHARED, SOLD, or REMITTED to anyone, for any reason outside the course of normal real estate exchange. By submitting, you agree to our Terms of Use and Privacy Policy.
