
REQUEST A TOUR If you would like to see this home without being there in person, select the "Virtual Tour" option and your agent will contact you to discuss available opportunities.
In-PersonVirtual Tour

$ 1,550,000
Est. payment | /mo
4 Beds
4.5 Baths
5,240 SqFt
$ 1,550,000
Est. payment | /mo
4 Beds
4.5 Baths
5,240 SqFt
Key Details
Property Type Single Family Home
Listing Status Active
Purchase Type For Sale
Square Footage 5,240 sqft
Price per Sqft $295
Bedrooms 4
Full Baths 4
Half Baths 1
Lot Size 1.400 Acres
Property Description
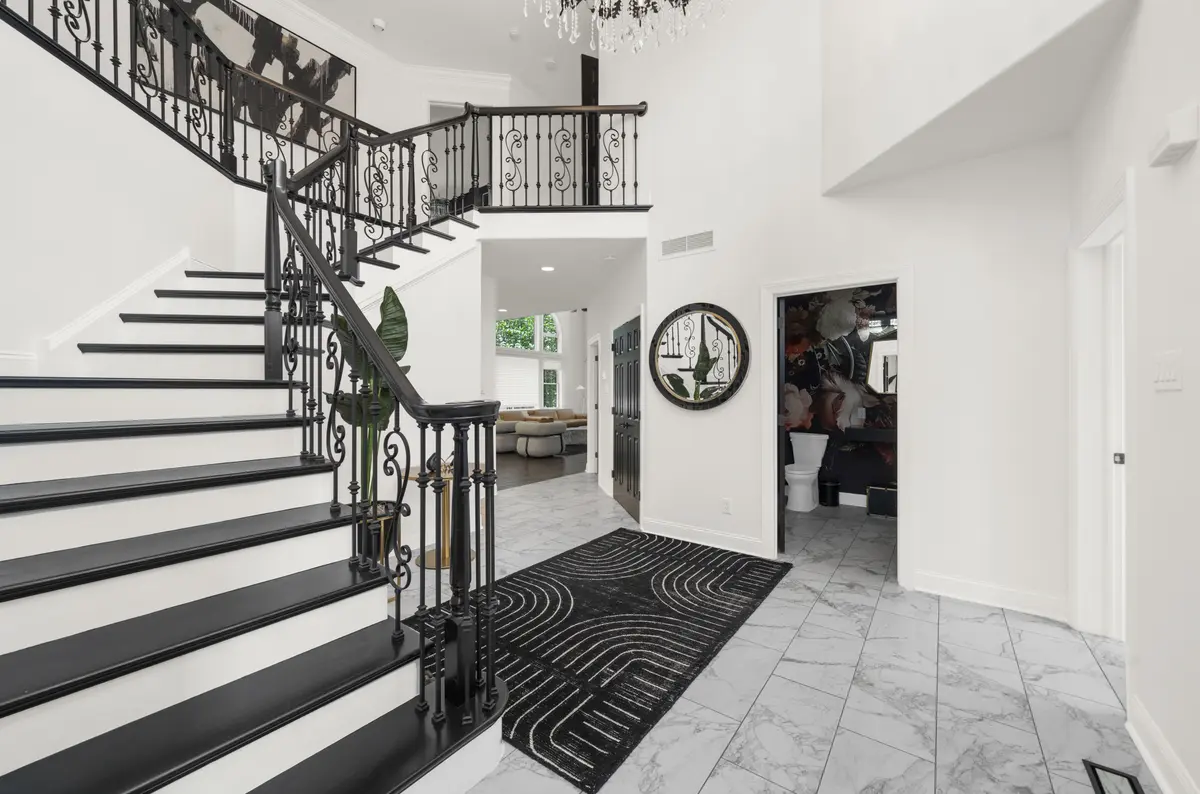
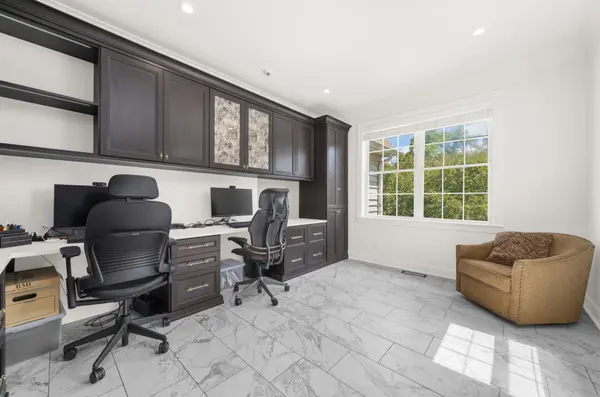
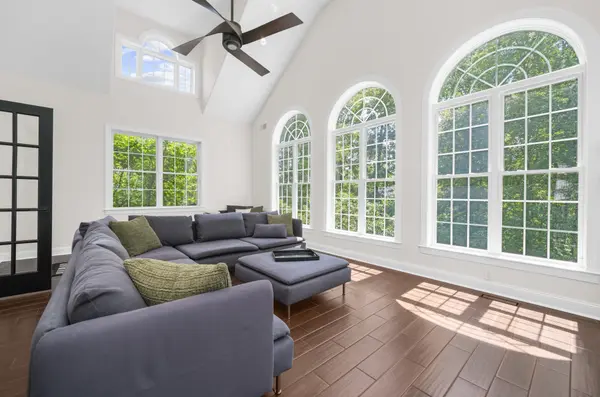
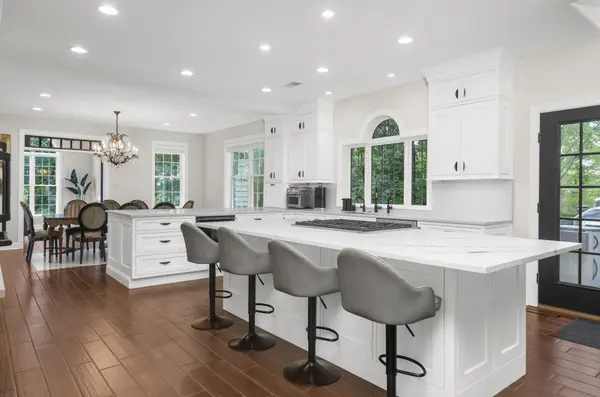
Exceptionally Private. Designed for Today's Modern Family. With a brand-new roof currently being installed, this exceptional estate offers a rare opportunity to own a fully renovated, move-in-ready residence on a breathtaking 1.4-acre wooded lot, where privacy, flexibility, and refined luxury converge. Designed for growing, blended, or multi-generational living, the home features a fully renovated main level and primary suite (2023) with impeccable craftsmanship and high-end finishes throughout. A slate walkway and professional landscaping lead to the stately stone façade and covered portico. Inside, a grand two-story foyer showcases marble flooring, a crystal chandelier, and a dramatic wrought-iron staircase. The main living spaces are ideal for both everyday living and entertaining. A separate first-floor sitting room flows into the dramatic main living room featuring soaring ceilings, a floor-to-ceiling stone fireplace, expansive windows, recessed lighting, a secondary staircase, and integrated surround sound. The chef's kitchen is a true showpiece with white cabinetry, an oversized island, velvet-finished quartz countertops, and premium stainless-steel appliances, offering open sightlines to the dining and living areas. Functionality is enhanced by a first-floor mudroom entry with a walk-in pantry, a private office with built-ins, and a striking two-story bonus room with triple-arched windows, ideal for a music room, art studio, or additional living space. The primary suite is a serene retreat featuring vaulted ceilings, a stone gas fireplace, a custom dressing room, dual walk-in closets, and a spa-inspired bath with radiant heated floors, soaking tub, curbless two-person shower, double vanities, and private water closet. Upstairs includes a private ensuite bedroom, two additional bedrooms with a Jack-and-Jill bath, and a second-floor laundry room. The finished daylight walk-out basement offers a custom bar, home gym, additional bedroom, full bath, luxury vinyl plank flooring, and ample storage—ideal for guests or extended family. Car enthusiasts and creatives will appreciate the three-car attached garage plus a remarkable two-story detached garage addition. The first level features epoxy flooring, a car wash bay with blower and vacuum system, and climate control. The second floor offers approximately 1,200 square feet of finished, heated, and cooled space, including an office, art studio, two soundproof rooms, and a half bath—ideal for home offices, creative use, or future in-law accommodations. Outdoor living is equally impressive with a paver patio, built-in fireplace/fire pit, and track-mounted awning, perfect for entertaining or peaceful evenings surrounded by nature. Additional highlights include: a whole-house generator; three HVAC systems with four zoned thermostats serving the main floor, main living areas, sunroom, and primary suite; ultrasonic security system; water treatment system; irrigation with rain sensor; fenced yard; and b
Location
State PA
County Montgomery
Listed by Rob Harnsberger • VRA Realty
Nearby Locations
GET MORE INFORMATION
We respect your privacy! Your information WILL NOT BE SHARED, SOLD, or REMITTED to anyone, for any reason outside the course of normal real estate exchange. By submitting, you agree to our Terms of Use and Privacy Policy.
