
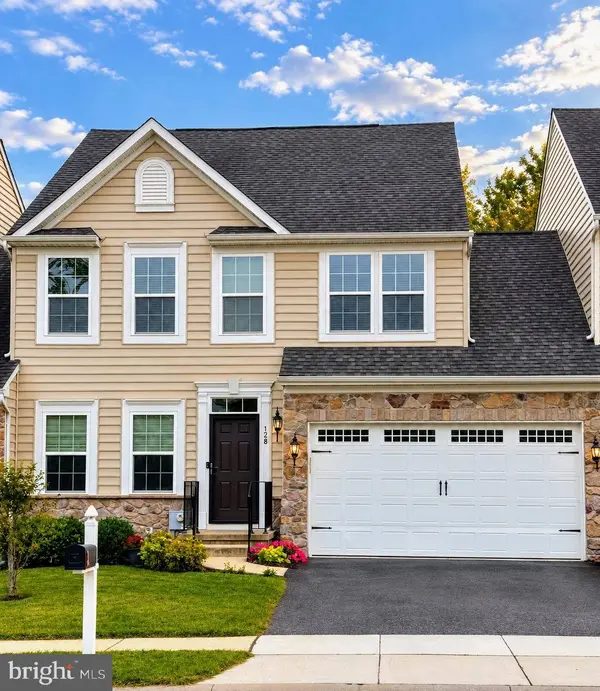
128 E GENERAL GREY CT
Newark, DE 19702
- 3 Beds
- 3 Baths Full Baths: 2 Half Baths: 1
- 3,300 SqFt
- 4,356 Lot Size
- 2016 Year Built
Upstairs features two additional bedrooms, a full bath, sitting area, and versatile bonus room. The fully finished basement provides plenty of additional living and entertaining space. A new hot water heater and vinyl-fenced rear yard overlooking peaceful open space complete this move-in-ready home.
GALLERY
PROPERTY DETAIL
Key Details
Property Type Townhouse
Sub Type Interior Row/Townhouse
Listing Status Active
Purchase Type For Sale
Square Footage 3, 300 sqft
Price per Sqft $146
Subdivision La Grange
MLS Listing ID DENC2111720
Style Carriage House
Bedrooms 3
Full Baths 2
Half Baths 1
HOA Fees $375/ann
HOA Y/N Y
Abv Grd Liv Area 3,300
Year Built 2016
Available Date 2026-09-26
Annual Tax Amount $3,967
Tax Year 2024
Lot Size 4,356 Sqft
Acres 0.1
Lot Dimensions 0.00 x 0.00
Property Sub-Type Interior Row/Townhouse
Source BRIGHT
Location
State DE
County New Castle
Area Newark/Glasgow (30905)
Zoning S
Rooms
Other Rooms Living Room, Dining Room, Primary Bedroom, Kitchen, Breakfast Room, Laundry, Loft, Office, Recreation Room, Utility Room, Primary Bathroom
Basement Fully Finished
Main Level Bedrooms 1
Building
Story 2
Foundation Concrete Perimeter
Above Ground Finished SqFt 3300
Sewer Public Sewer
Water Public
Architectural Style Carriage House
Level or Stories 2
Additional Building Above Grade, Below Grade
New Construction N
Interior
Interior Features Entry Level Bedroom, Floor Plan - Open, Formal/Separate Dining Room, Kitchen - Island, Primary Bath(s), Walk-in Closet(s), Upgraded Countertops, Window Treatments
Hot Water Electric
Heating Forced Air
Cooling Central A/C
Inclusions refrigerator, washer, dryer, window treatments, patio table and chairs
Equipment Built-In Microwave, Dishwasher, Disposal, Oven/Range - Gas, Stainless Steel Appliances
Fireplace N
Window Features Double Hung
Appliance Built-In Microwave, Dishwasher, Disposal, Oven/Range - Gas, Stainless Steel Appliances
Heat Source Natural Gas
Laundry Main Floor
Exterior
Exterior Feature Patio(s)
Parking Features Garage - Front Entry
Garage Spaces 2.0
Water Access N
Accessibility None
Porch Patio(s)
Attached Garage 2
Total Parking Spaces 2
Garage Y
Private Pool No
Schools
School District Christina
Others
Senior Community No
Tax ID 11-026.10-166
Ownership Fee Simple
SqFt Source 3300
Acceptable Financing Cash, Conventional, FHA, VA
Listing Terms Cash, Conventional, FHA, VA
Financing Cash,Conventional,FHA,VA
Special Listing Condition Standard
SIMILAR HOMES FOR SALE
Check for similar Townhouses at price around $484,900 in Newark,DE

Pending
$260,000
519 CONCORD BRIDGE PL, Newark, DE 19702
Listed by Coldwell Banker Rowley Realtors3 Beds 2 Baths 1,575 SqFt
Pending
$269,900
217 W EDGEWATER WAY, Newark, DE 19702
Listed by RE/MAX Associates-Wilmington3 Beds 2 Baths 1,400 SqFt
Active
$269,000
19 KELSTON DR, Newark, DE 19702
Listed by Keller Williams Realty Wilmington3 Beds 3 Baths 1,400 SqFt
CONTACT
